Armadale (2)
Alterations & Additions
Create a contemporary family home behind a retained heritage façade, providing functional living and working spaces for a professional couple.
Project Overview
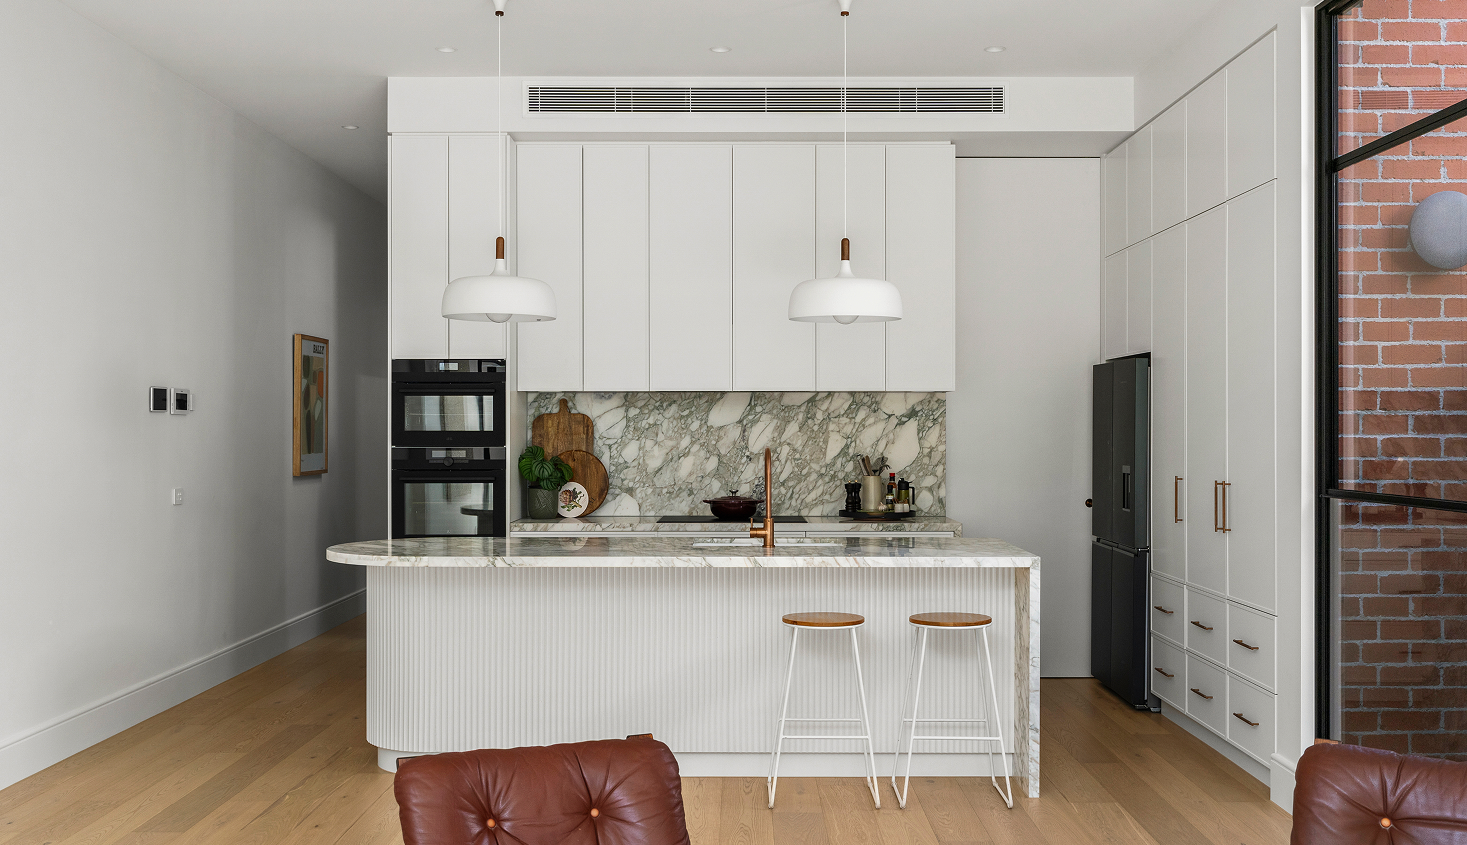
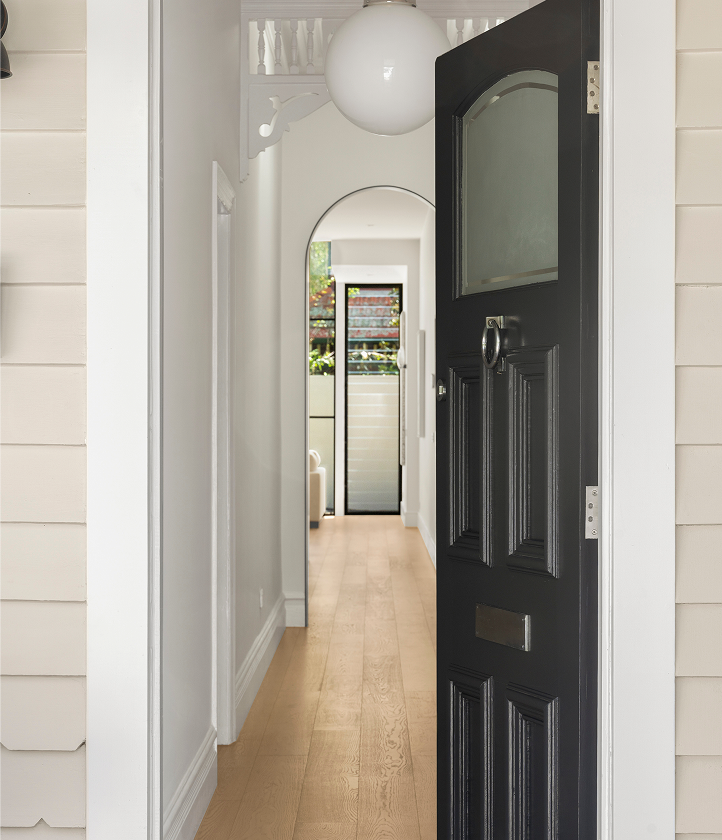
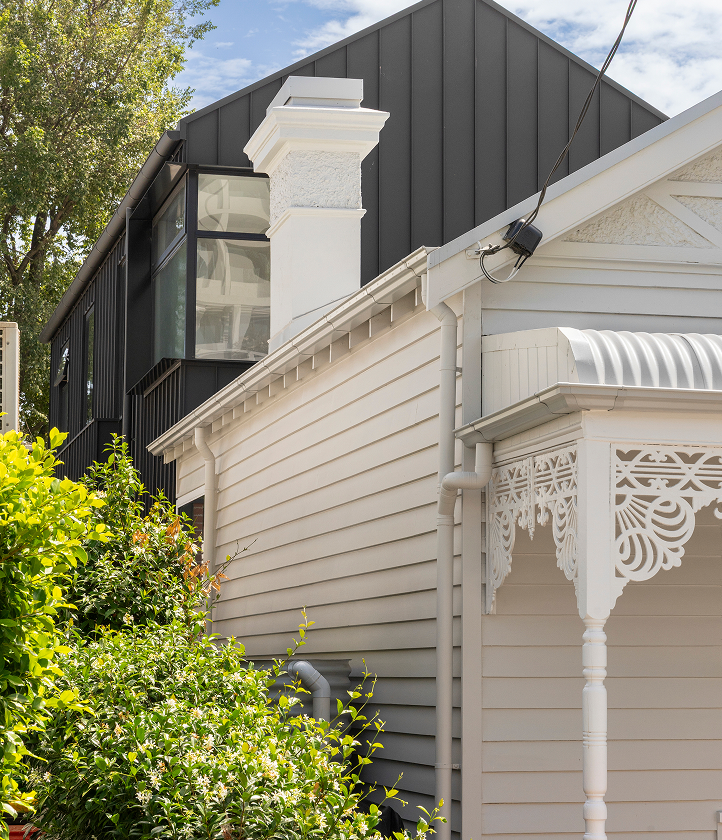
Following a referral from our Armadale (1) project, Kinross was engaged to deliver this substantial renovation and extension. The project involved retaining the original front portion of the home while constructing a new two-storey addition. Delivered on time and within budget, the home combines quality natural materials, refined detailing, and contemporary design to create a functional and elegant living environment.
Project Highlights
- Alterations and additions to an existing residence
- Delivered on time and within budget
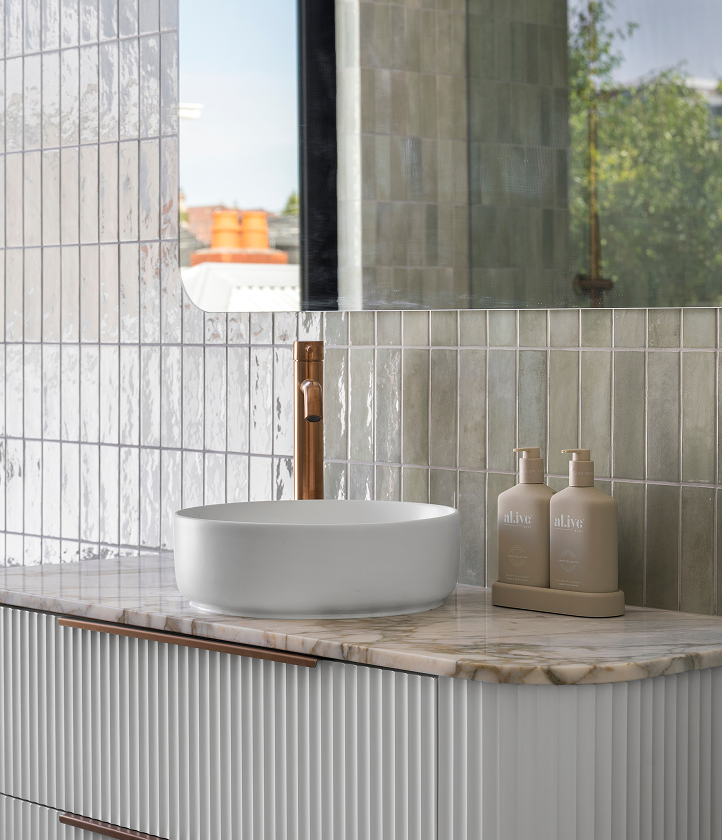
- Premium natural materials and finishes
- Repeat client engagement
- High level of craftsmanship and attention to detail
Key Materials
- Standing seam cladding and weatherboards
- Steel windows
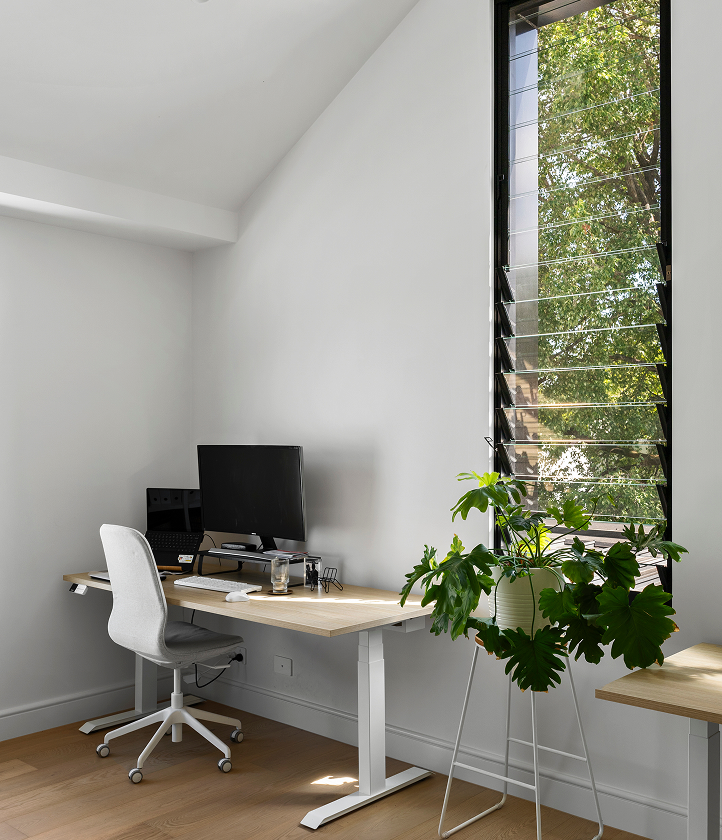
- Oak timber flooring
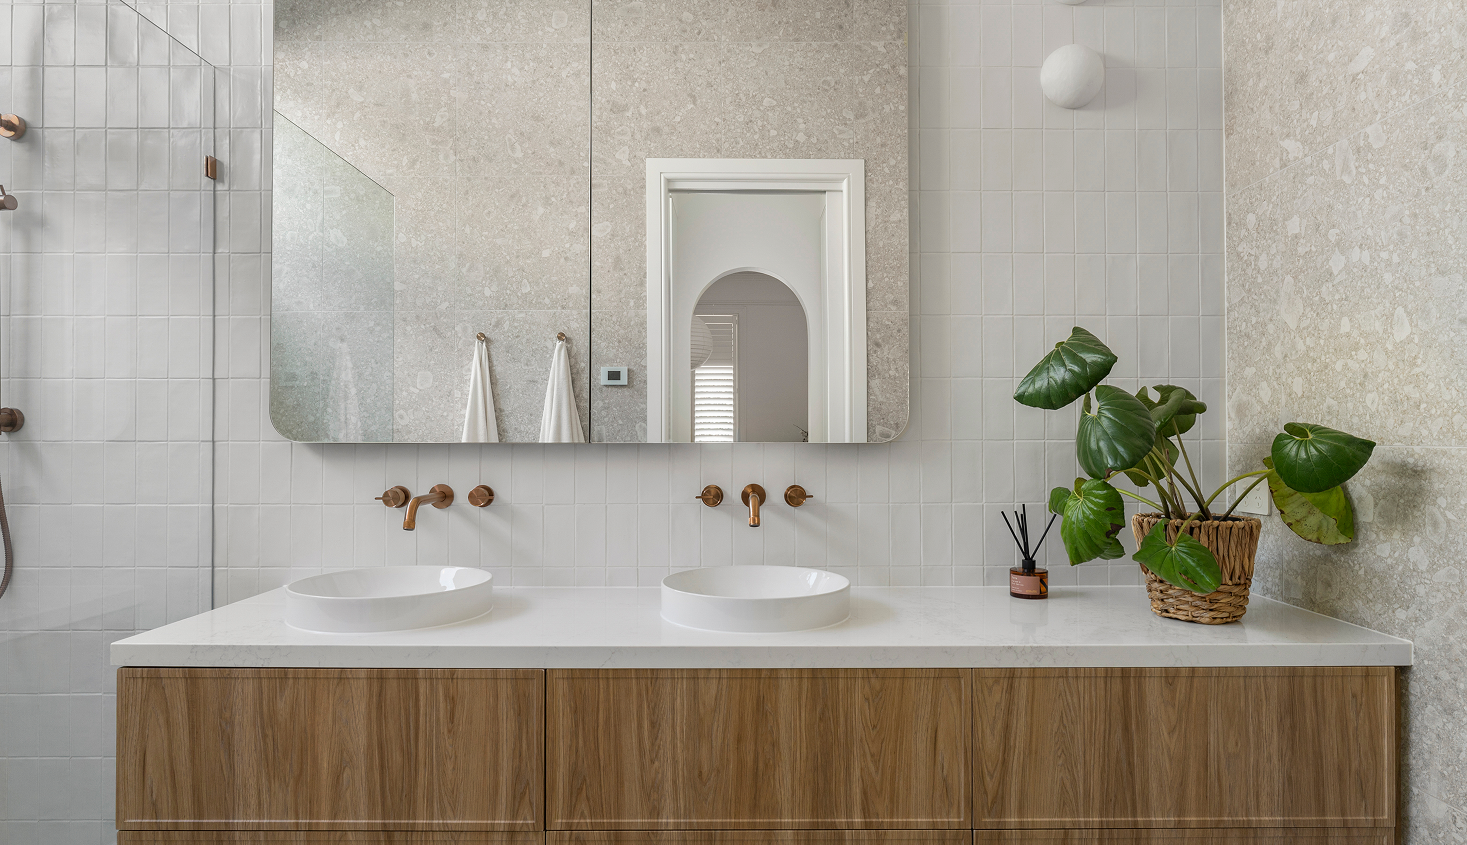
- Marble stone finishes
- Premium fixtures and fittings
Working with Kinross Builders, led by Scott, with Travis as the primary builder on site, was an incredibly smooth and reassuring experience. We also worked with Andrew from Fullquiver on design and project management, and his expertise ensured the plans and build ran seamlessly. Communication was clear and timely, the attention to detail outstanding, and the quality of the finished home exceeded our expectations. The build was completed on time and on budget, even with our plan and material changes, and we’ve received so many positive comments since. We genuinely loved both the process and the end result, and would highly recommend Kinross Builders.”
Designed and built, exactly as intended. Let’s make it happen.